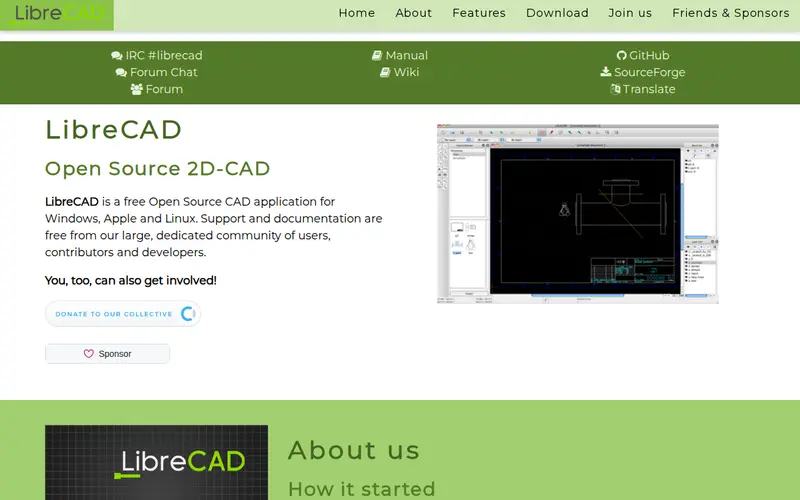
LibreCAD is a robust, free, and open-source 2D Computer-Aided Design (CAD) application accessible across Windows, macOS, and Linux platforms. It empowers users to generate highly precise technical drawings, intricate schematics, and detailed diagrams, serving a broad spectrum of disciplines including engineering, architecture, and personal hobbyist endeavors. The software's capability to read and write industry-standard DWG and DXF file formats ensures seamless interoperability with other prevalent CAD software, facilitating efficient collaboration and workflow integration. LibreCAD distinguishes itself with a comprehensive suite of powerful drafting tools and an intuitive command-line interface, delivering a professional-grade design experience without any financial commitment.
Editorial check
How this page is checked
Source trail
librecad.org
External links are separated from Surfaced commentary.
Reader safety
Context before clicks
Product links and external services are not presented as guarantees.
Monetization
No affiliate flag
Ads and commerce links are kept distinct from editorial text.
Surfaced take
Why It’s Useful
LibreCAD stands out as an essential resource for individuals and organizations requiring accurate 2D technical drawings but seeking an alternative to expensive commercial CAD solutions. Its extensive command repertoire, coupled with sophisticated layer management features, enables the organized creation and efficient execution of complex design projects. The inherent advantages of its open-source development model are evident in its continuous refinement by a passionate global community. Furthermore, its compatibility with widely adopted file formats ensures smooth integration into existing design and production pipelines. This makes LibreCAD particularly beneficial for hobbyists, educational institutions, and small businesses engaged in prototyping, documentation, and detailed design work.
In everyday life
When you’d actually reach for this
You might use LibreCAD to design a custom bookshelf by creating precise measurements and cut lists for your woodworking project. Or, you could sketch out a floor plan for a home renovation, ensuring all dimensions are accurate before you start any physical work.







Enjoyed this? Get five picks like this every morning.
Free daily newsletter — zero spam, unsubscribe anytime.